<-- style PDP --> Main Level-79 Patricia Avenue, Toronto - Detached for lease for $3,100
  • new
  • for lease

Main Level-79 Patricia Avenue

Toronto, Ontario, M2M 1J1 - Newtonbrook West

$3,100

  • Neighbourhood

    Newtonbrook West

  • Major Intersection

    Yonge/Patricia

  • Listed Since: 1 day(s)

  • Last update: today

Overview

  • Property Type

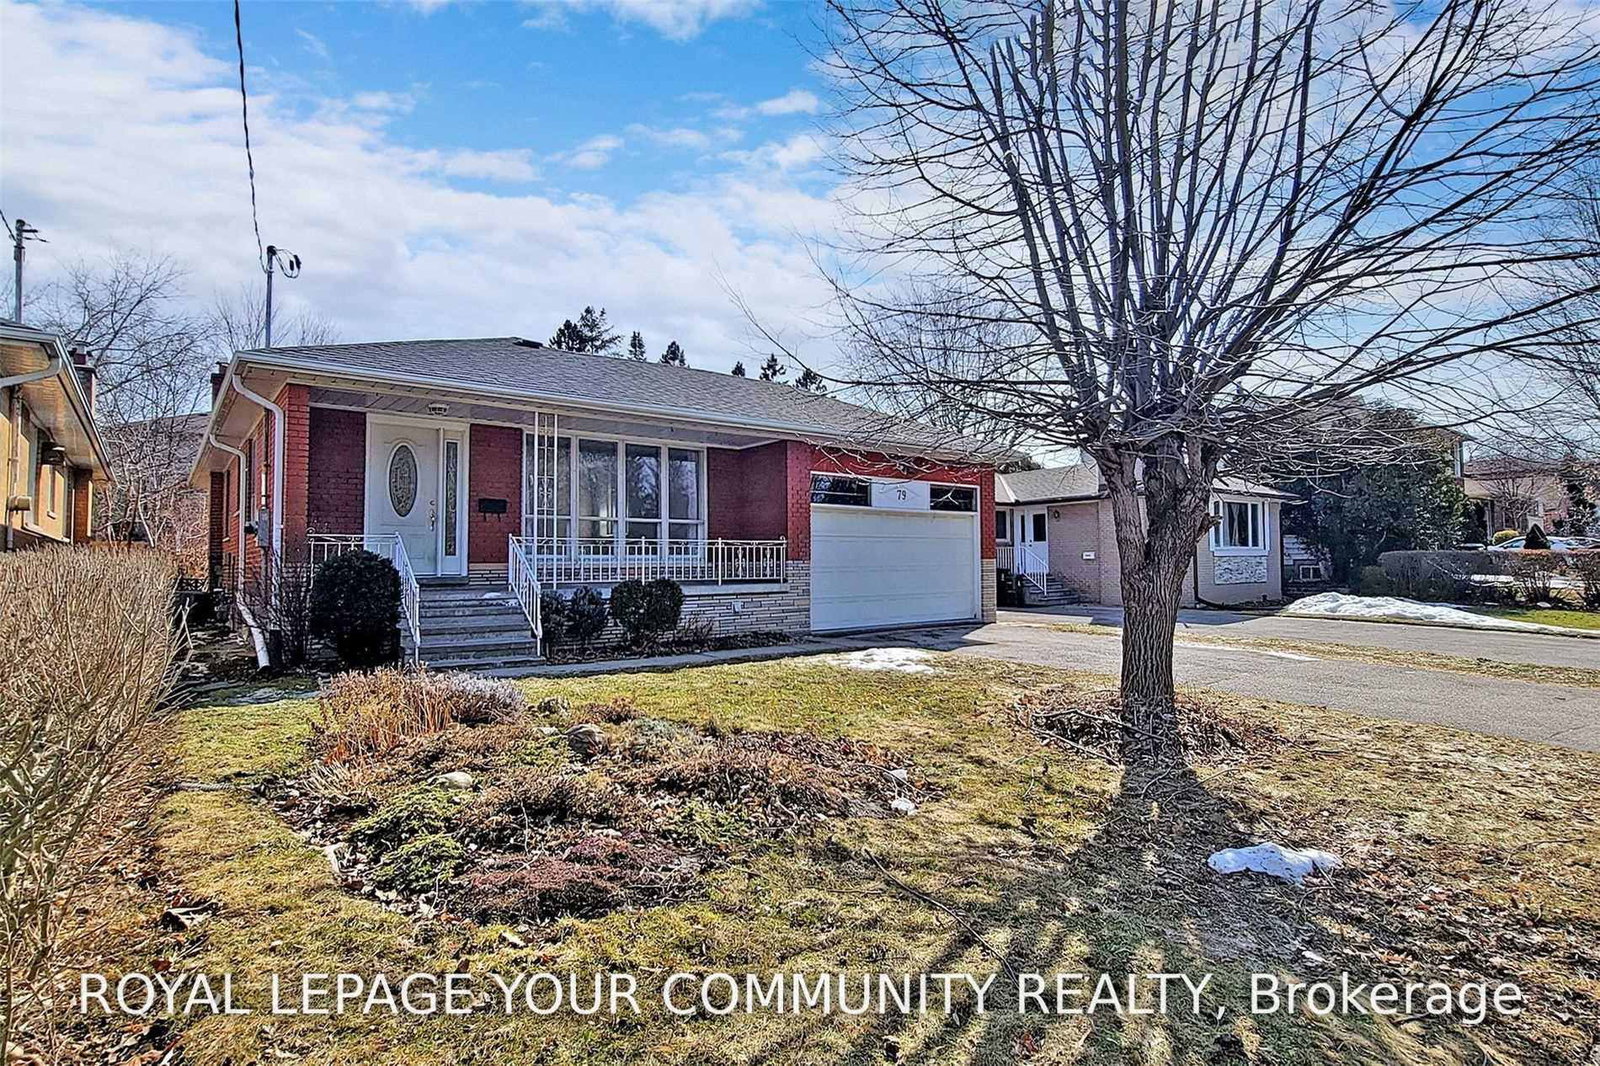
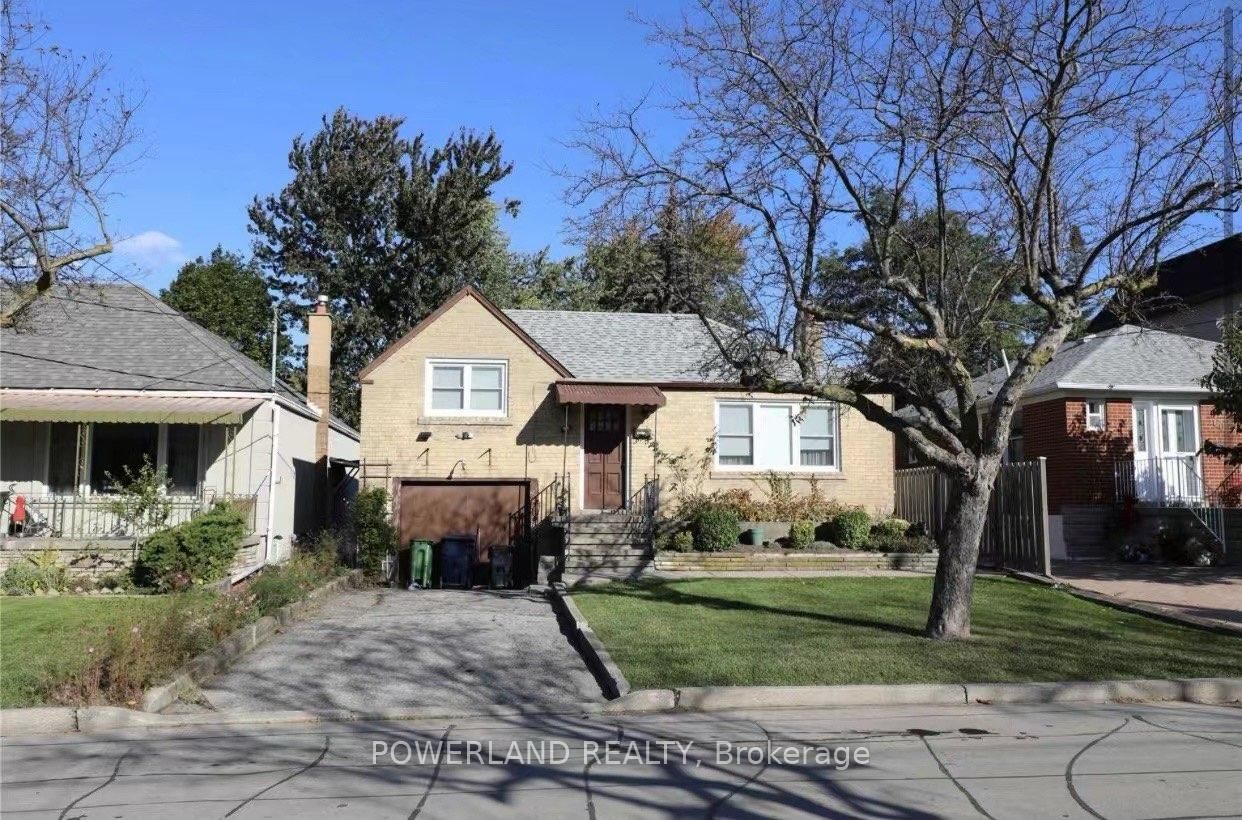
    Detached, Bungalow

  • Bedrooms

    3

  • Bathrooms

    1

  • Basement

    None

  • Kitchen

    1

  • Total Parking

    2 (1 Attached Garage)

  • Lot Size

    50x132 (Feet)

  • Taxes

    n/a

  • Type

    Freehold

Property Description

Property description for Main Level-79 Patricia Avenue, Toronto

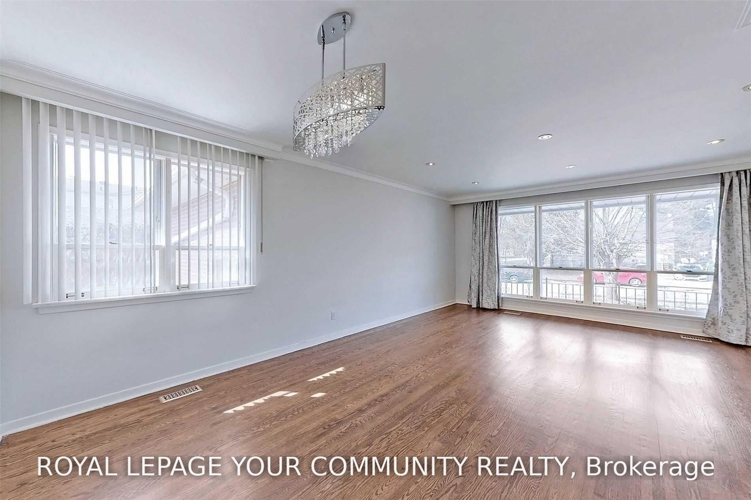
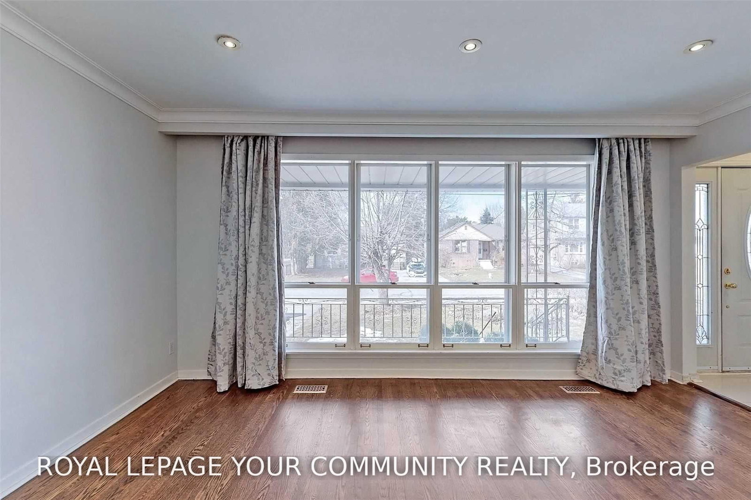
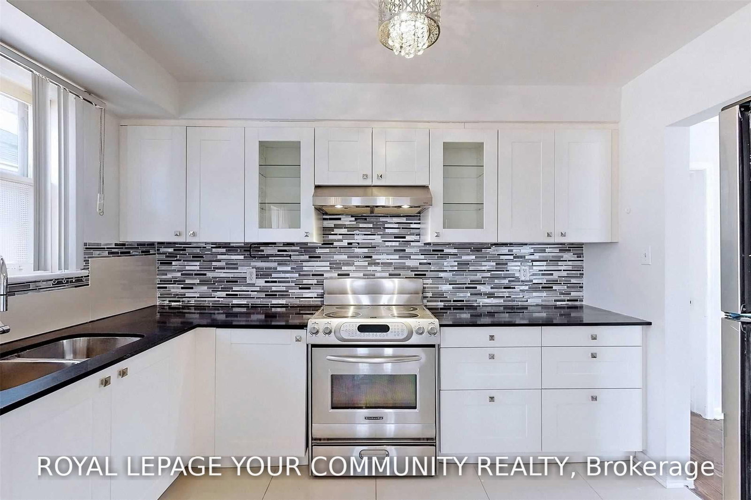
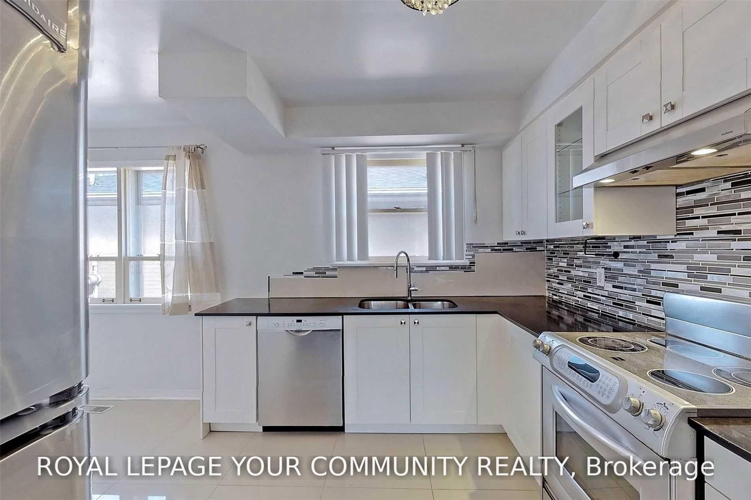
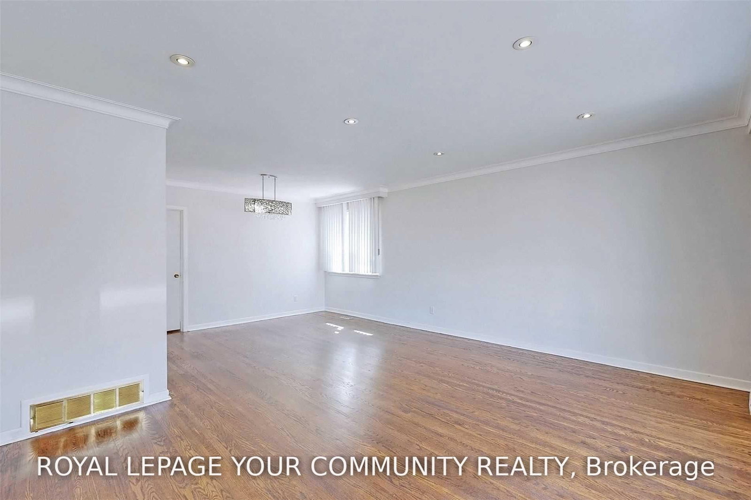
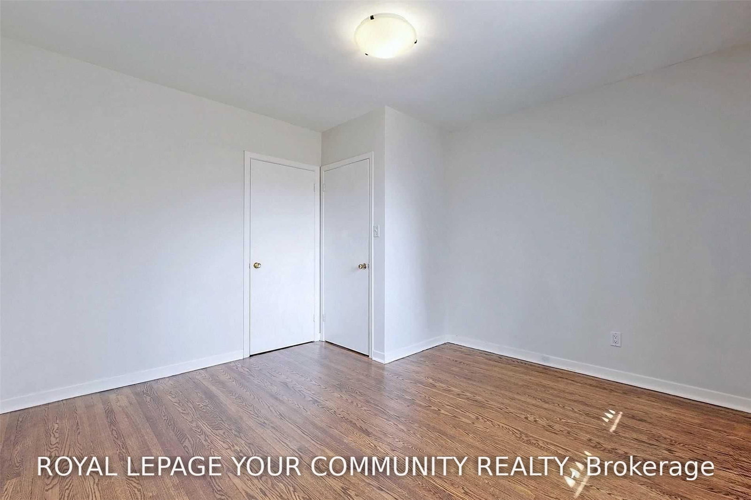
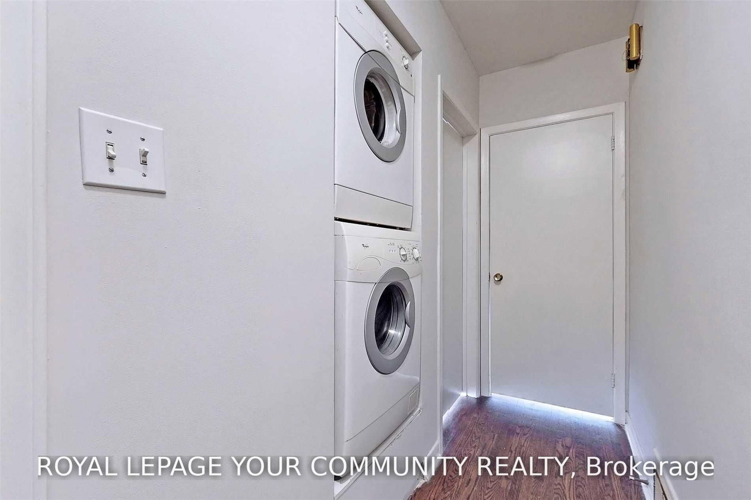
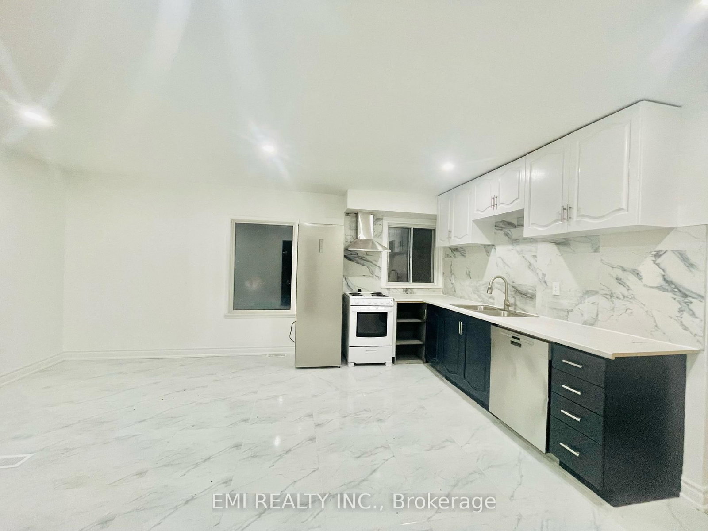
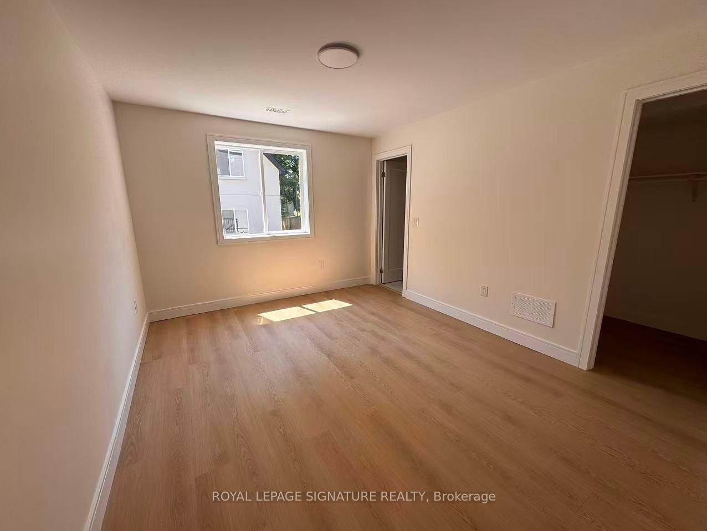
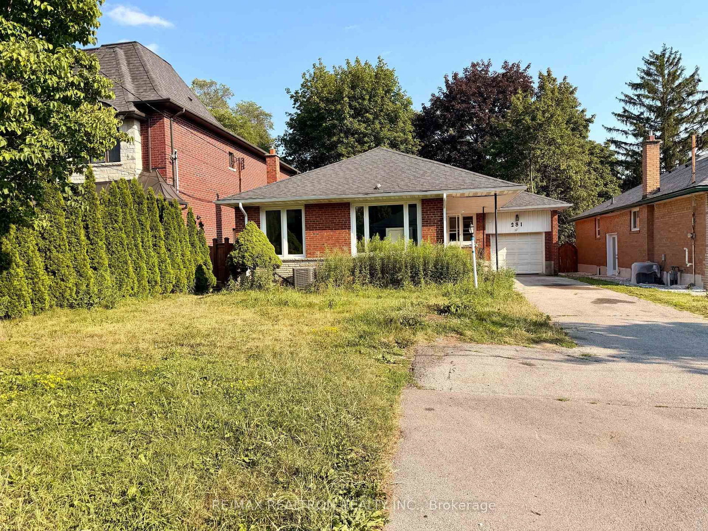
Beautifully Renovated & Updated Bungalow in a Prime North York Location! This bright and spacious home features hardwood flooring throughout and a modern, updated kitchen complete with a cozy eat-in breakfast area, stone countertops, stainless steel appliances, and a stylish backsplash. Enjoy a fully renovated 3-piece bathroom and the convenience of a separate, private washer and dryer. Directly across from the scenic Goulding Park, this property offers incredible recreational space right at your doorstep. Outstanding parking package includes exclusive use of the 2-cargarage plus 1 extra parking space on the driveway (3 spaces total!). Unbeatable location within easy walking distance to the Yonge Street corridor, TTC transit, Centerpoint Mall, schools, and everyday amenities.

Listed by REMAX YOUR COMMUNITY REALTY

  • MLS #

    C13585464

  • Sq. Ft

    1100-1500

  • Sq. Ft. Source

    MLS

  • Lot Irregularities

    n/a

  • Year Built

    Available Upon Request

  • Pool

    None

  • Drive

    Pvt Double

  • Garage

    Attached, 1 spaces

  • Total Parking

    2

  • Family Room

    N

  • Den

    N

  • Exterior

    Brick

  • Fireplace

    N

  • Roof

    Asphalt Shingle

  • Foundation

    Concrete

  • Elevator

    n/a

  • Water View

    n/a

  • Laundry Level

    Main

  • Heat

    Forced Air

  • A/C

    Central Air

  • Water

    Municipal

  • Water Supply

    n/a

  • Sewers

    Sewers

  • Central Vac

    N

  • Living

    4.81 x 3.92 ft Main level

    Wood Floor, Window, Pot Lights

  • Dining

    2.85 x 3.64 ft Main level

    Wood Floor, Window, Combined W/Living

  • Kitchen

    2.71 x 3.3 ft Main level

    Ceramic Floor, Granite Counter, Stainless Steel Appl

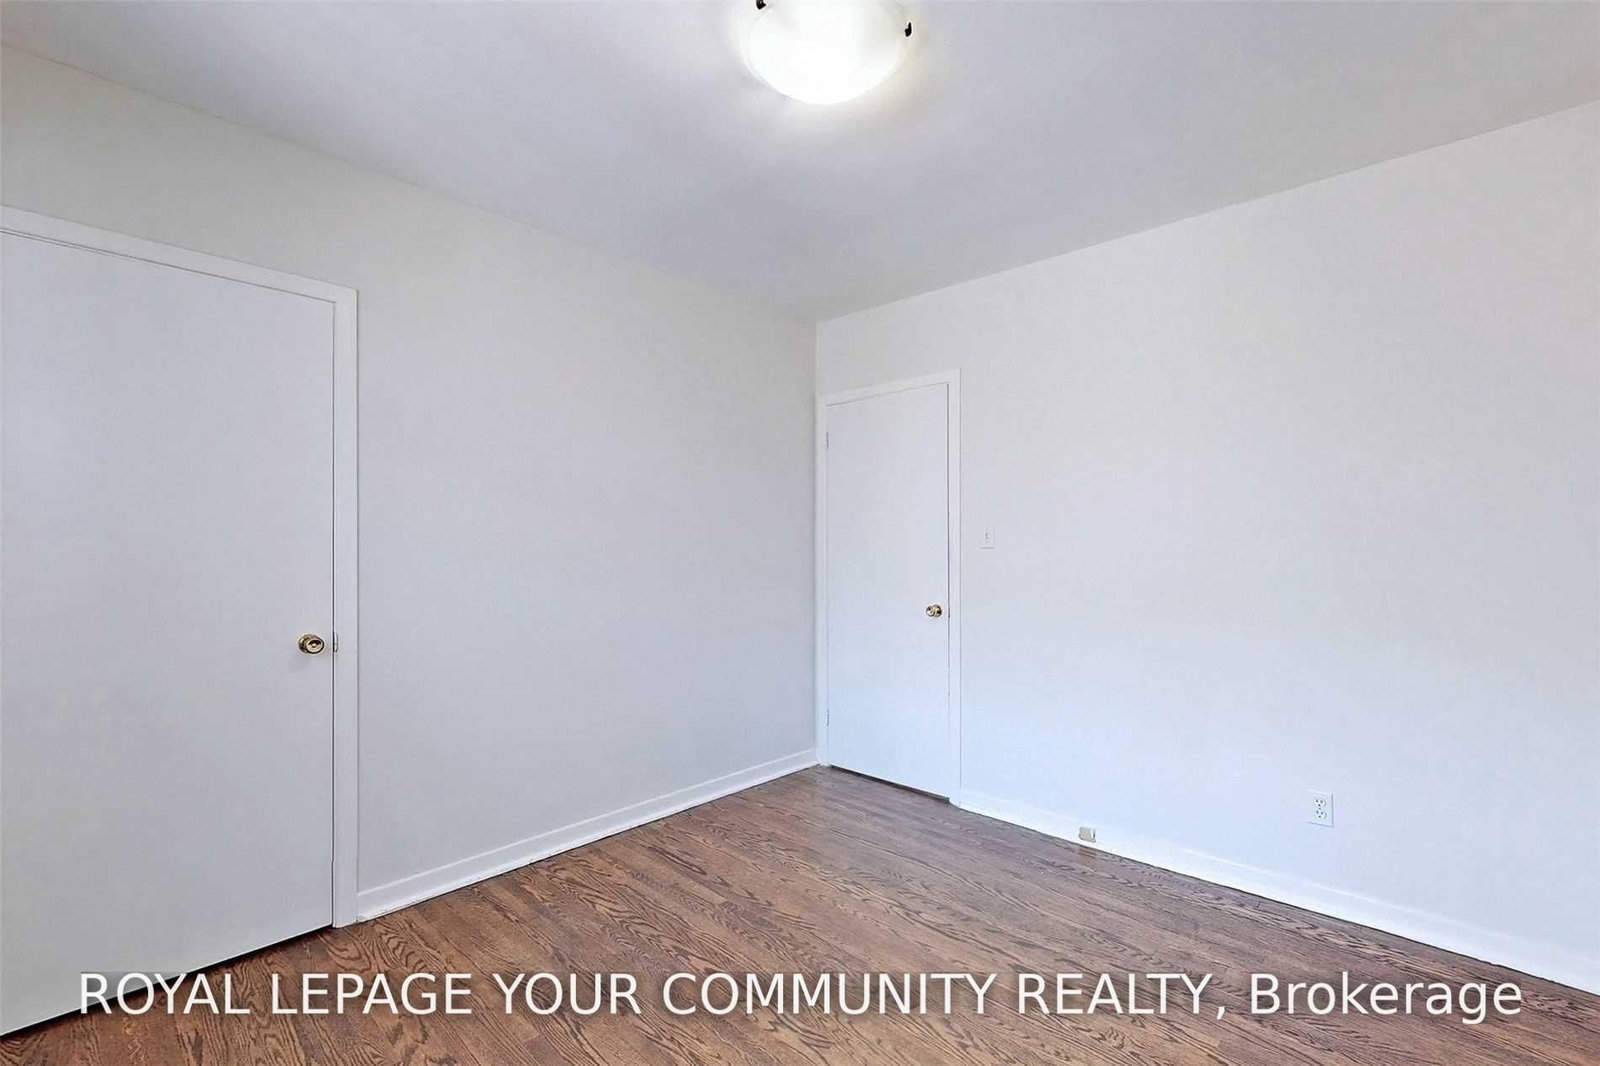
  • Primary

    3.68 x 3.54 ft Main level

    Wood Floor, Closet, Window

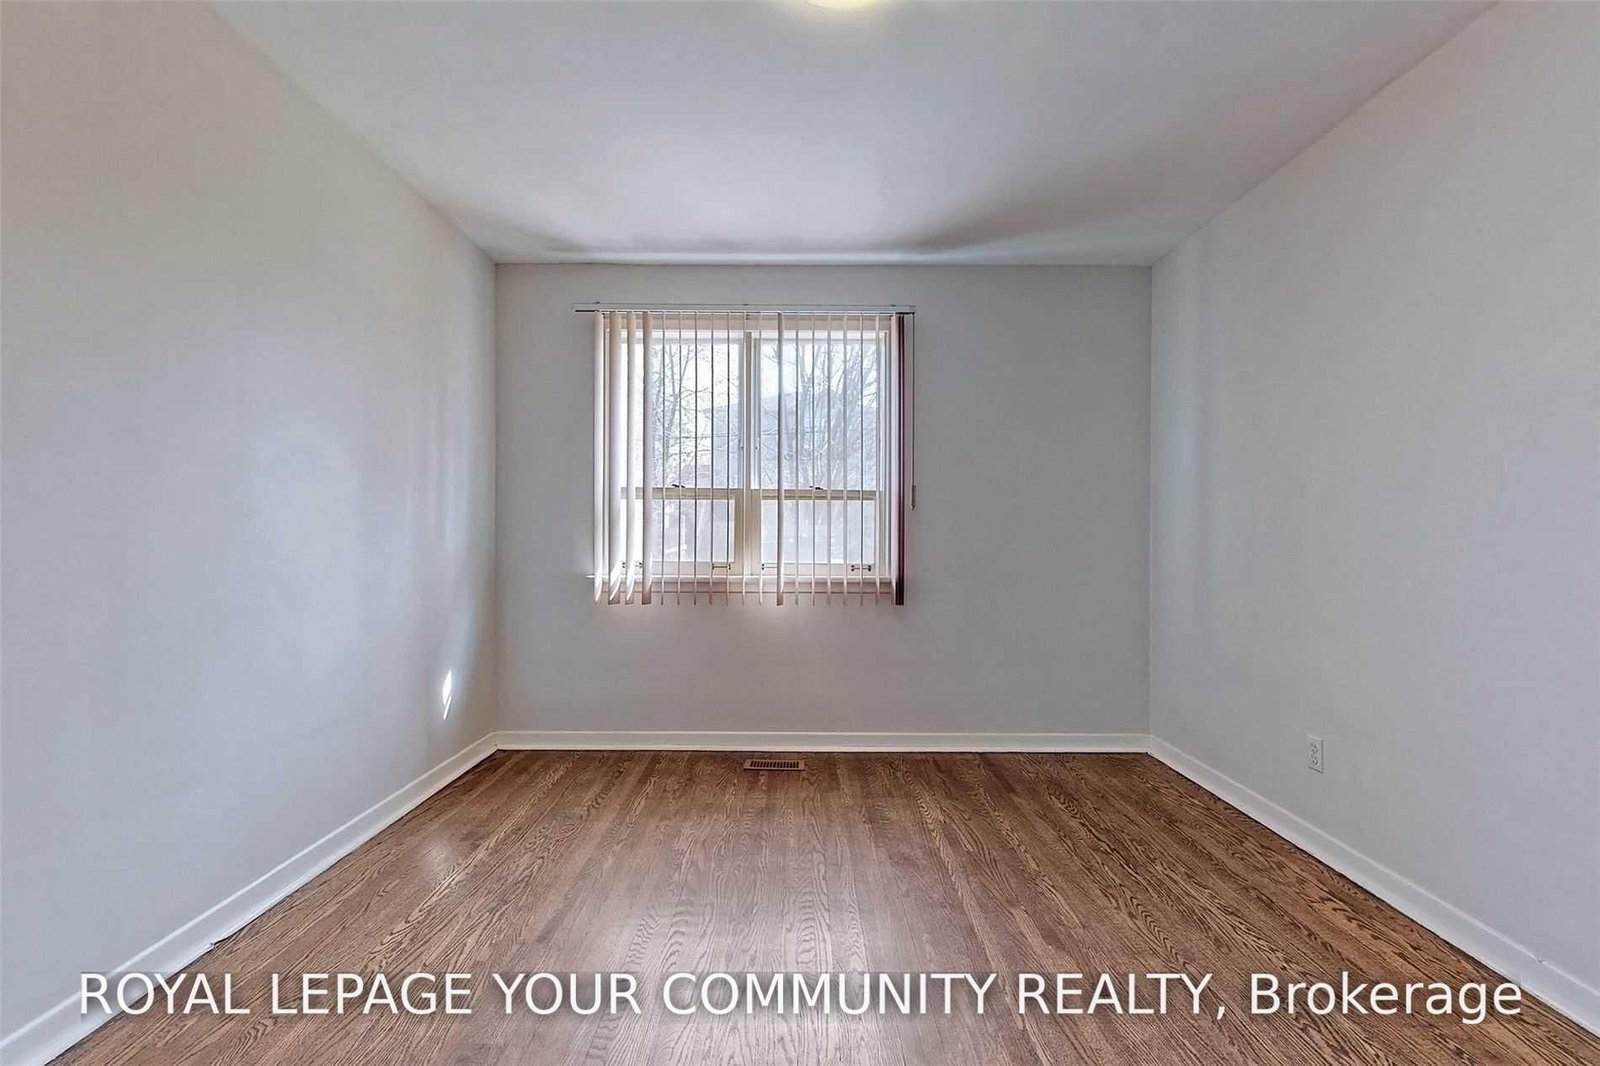
  • 2nd Br

    3.33 x 3.86 ft Main level

    Wood Floor, Closet, Window

  • 3rd Br

    3.33 x 3.03 ft Main level

    Wood Floor, Closet, Window

  • MLS #

    C13585464

  • Sq. Ft

    1100-1500

  • Sq. Ft. Source

    MLS

  • Lot Irregularities

    n/a

  • Year Built

    Available Upon Request

  • Pool

    None

  • Drive

    Pvt Double

  • Garage

    Attached, 1 spaces

  • Total Parking

    2

  • Family Room

    N

  • Den

    N

  • Exterior

    Brick

  • Fireplace

    N

  • Roof

    Asphalt Shingle

  • Foundation

    Concrete

  • Elevator

    n/a

  • Water View

    n/a

  • Laundry Level

    Main

  • Heat

    Forced Air

  • A/C

    Central Air

  • Water

    Municipal

  • Water Supply

    n/a

  • Sewers

    Sewers

  • Central Vac

    N

  • Living

    4.81 x 3.92 ft Main level

    Wood Floor, Window, Pot Lights

  • Dining

    2.85 x 3.64 ft Main level

    Wood Floor, Window, Combined W/Living

  • Kitchen

    2.71 x 3.3 ft Main level

    Ceramic Floor, Granite Counter, Stainless Steel Appl

  • Primary

    3.68 x 3.54 ft Main level

    Wood Floor, Closet, Window

  • 2nd Br

    3.33 x 3.86 ft Main level

    Wood Floor, Closet, Window

  • 3rd Br

    3.33 x 3.03 ft Main level

    Wood Floor, Closet, Window

Thinking of Selling?

Find Out Your Home’s Value in Today’s Market!

No Email or Signup is required to view your home estimate.

estimate your home value

Contact Manoj Kukreja

Sales Representative,
Century 21 People’s Choice Realty Inc.,
Brokerage
(647) 576 - 2100

Manoj profile avatar

Inventory Graph

10 9 8 7 6 5 4 3 2 1 0 2 Months of inventory SELLER'S Market BALANCED Market BUYER'S Market

Thinking of Selling?

Find Out Your Home’s Value in Today’s Market!

No Email or Signup is required to view your home estimate.

estimate your home value

Contact Manoj Kukreja

Sales Representative, Century 21 People’s Choice Realty Inc., Brokerage
(647) 576 - 2100

Manoj profile avatar

Recent Sold Listings in Newtonbrook West, Toronto

Popular Cities